
Planning a project?
Share your plans for practical structural advice, clear fees and a sensible way forward.
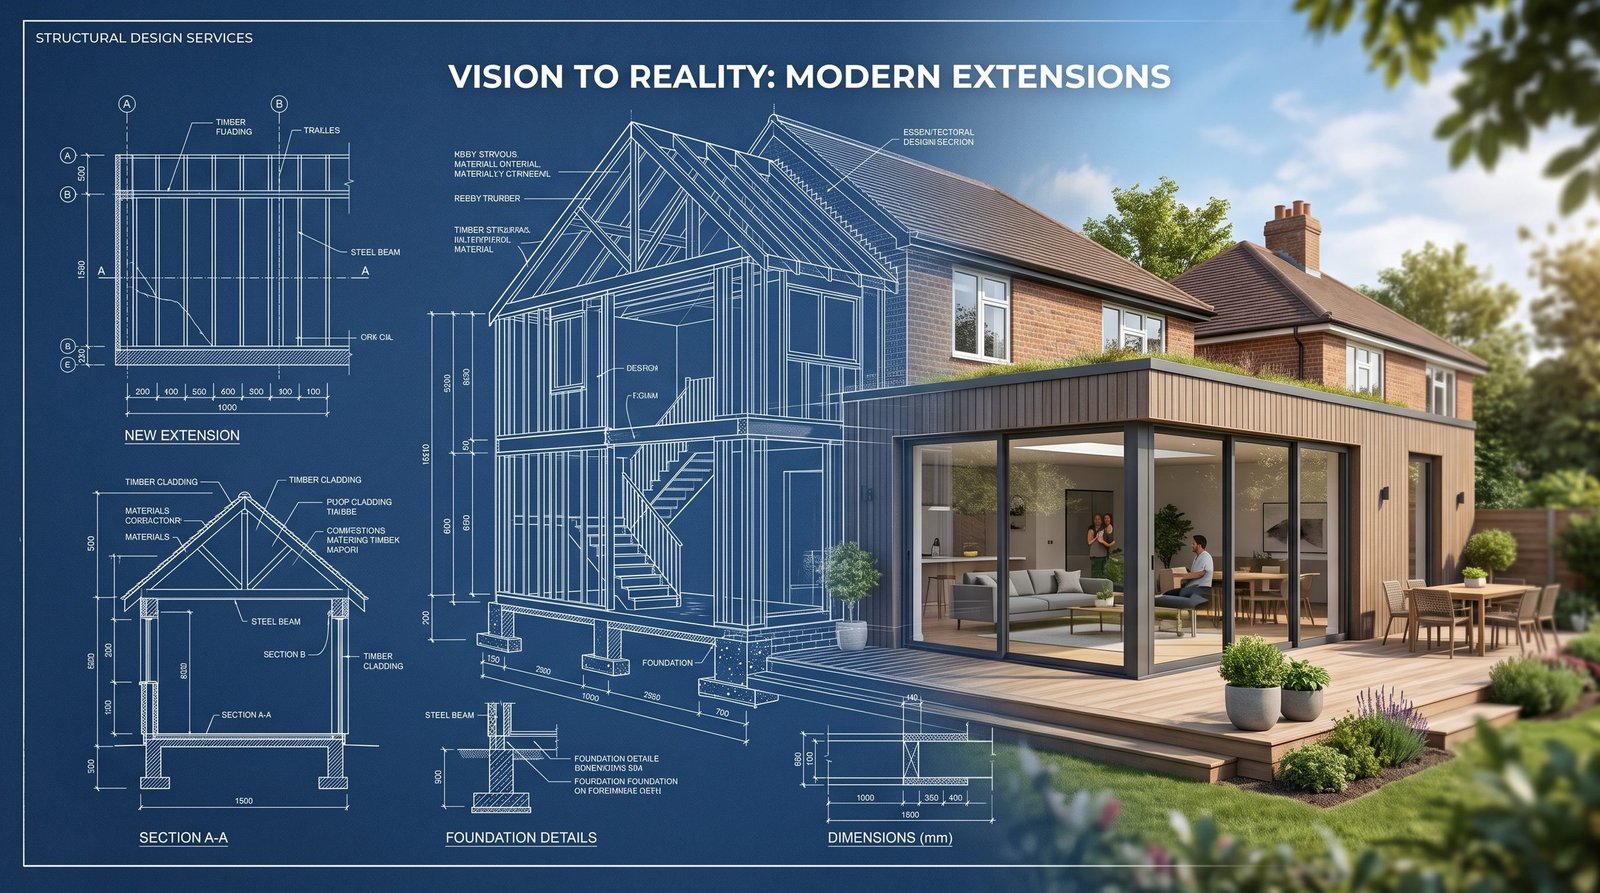
Extensions and internal alterations
We assess the proposed alterations and design the structural elements needed, which may include steel beams, padstones, foundations and roof or floor supports. Working with your architect and builder, we aim for a practical solution that fits the existing building and your proposed layout.
Typical deliverables: Structural calculations and relevant structural layouts or details for the agreed work, supporting construction and your Building Control submission.
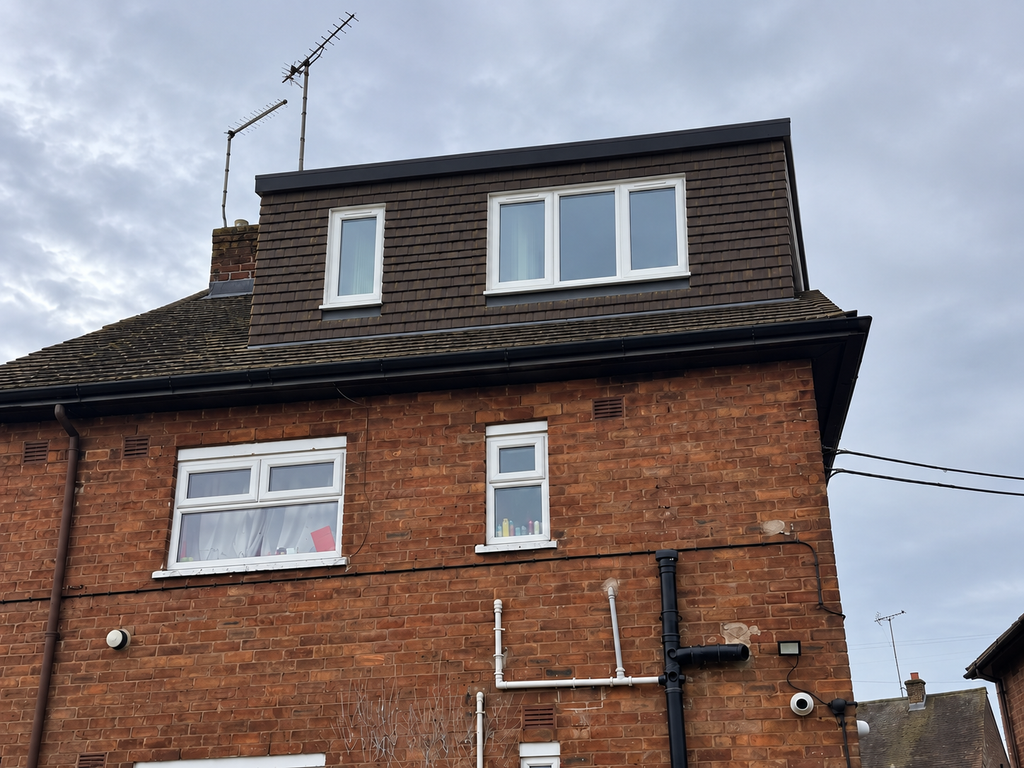
Loft conversions
We design new floor joists, supporting beams and roof alterations, including schemes for dormer and hip-to-gable conversions. Particular attention is given to how new loads are supported through the building below.
Typical deliverables: Structural calculations, framing layouts and relevant connection or support details for the agreed conversion.
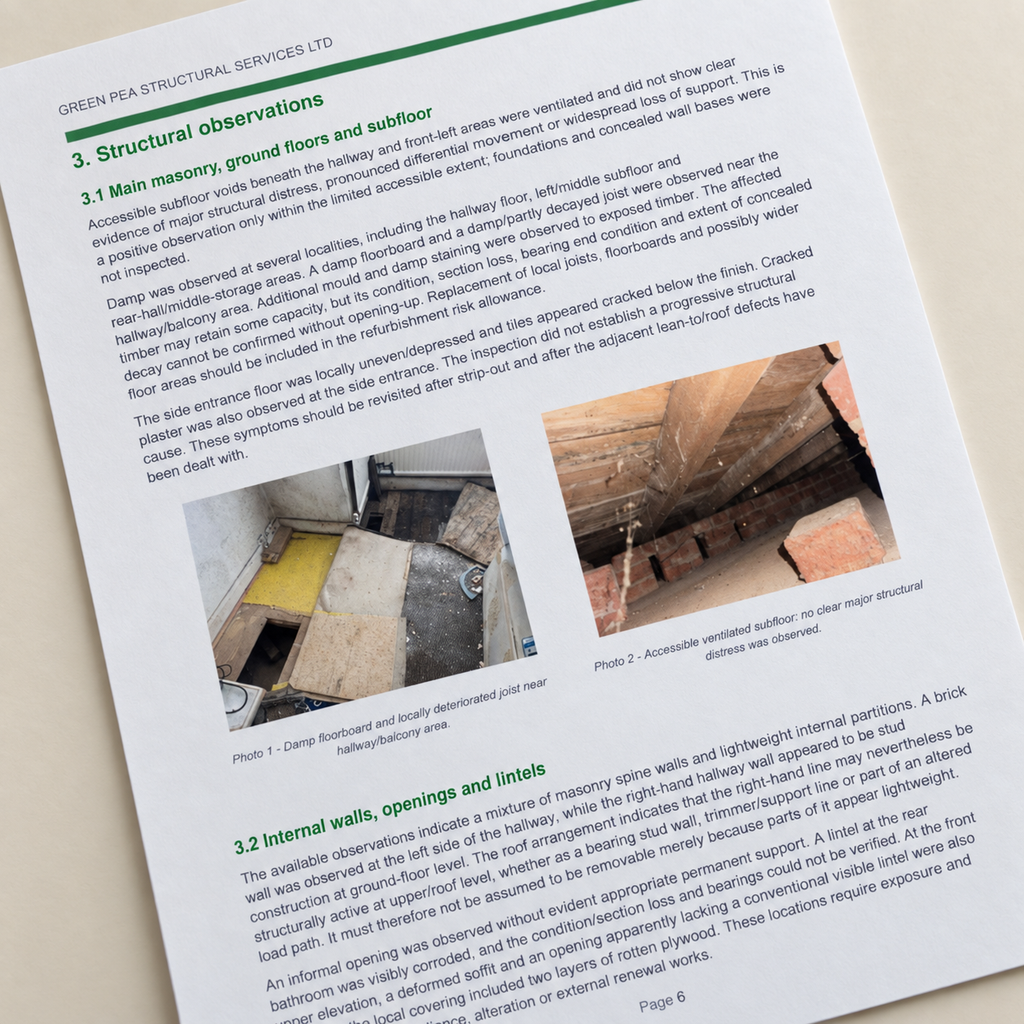
Structural condition surveys and pre-purchase appraisals
If you are buying a property or want a clearer understanding of its structural condition, we provide a focused assessment of the accessible structure. We consider visible signs of movement, deterioration and previous alterations, explaining their significance and any further investigation needed. The aim is to give you useful information for your next decision—not simply a list of observations.
Typical deliverables: An illustrated structural appraisal report setting out the agreed inspection scope, findings, limitations and recommendations.
This is a structural appraisal, not a full building survey or a valuation.
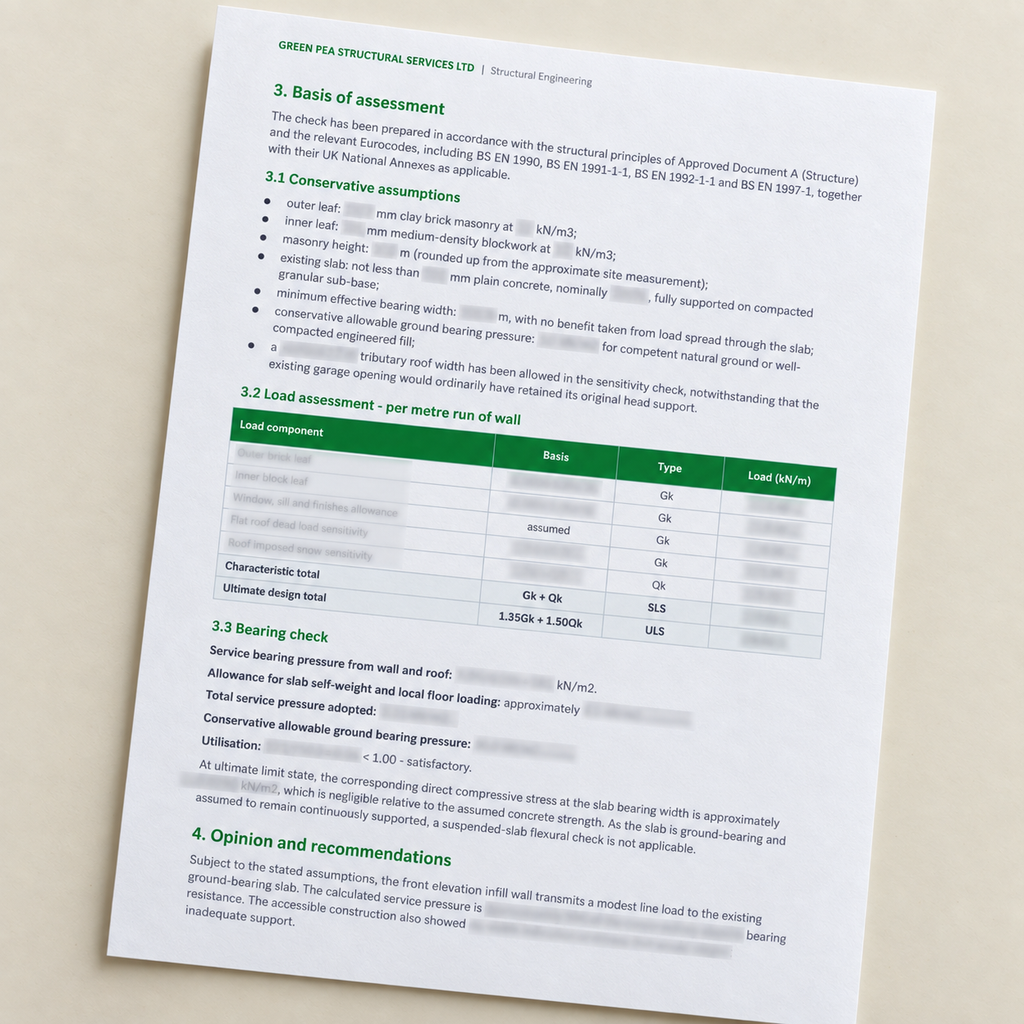
Retrospective structural assessments
If structural alterations have already been completed without supporting calculations, we can assess the available information and advise what is needed next.
Typical deliverables: A structural assessment report and/or calculation for the agreed elements.
An assessment does not itself provide Building Control approval or guarantee that existing work will be accepted.
Planning a project?
Share your plans for practical structural advice, clear fees and a sensible way forward.